Potomac, Bethesda & Chevy Chase Kitchen Remodeling
A design-build remodeling process for homeowners planning a kitchen renovation, first-floor remodel, or larger home transformation in Southern Montgomery County. See how Hammer transformed a complex kitchen, bathroom, and whole-home renovation — then talk with our team about planning your own project in Potomac, Bethesda, Chevy Chase, or nearby Montgomery County communities.
Design-Build Remodeling
Kitchen & First-Floor Renovations
Potomac • Bethesda • Chevy Chase
Planning Before Construction
A Kitchen Remodel Should Start With a Clear Plan
Planning a kitchen remodel in Potomac, Bethesda, or Chevy Chase often involves more than choosing cabinets, counters, and appliances. The best projects start with a clear understanding of layout, budget, scope, selections, and how the kitchen connects to the rest of the home.
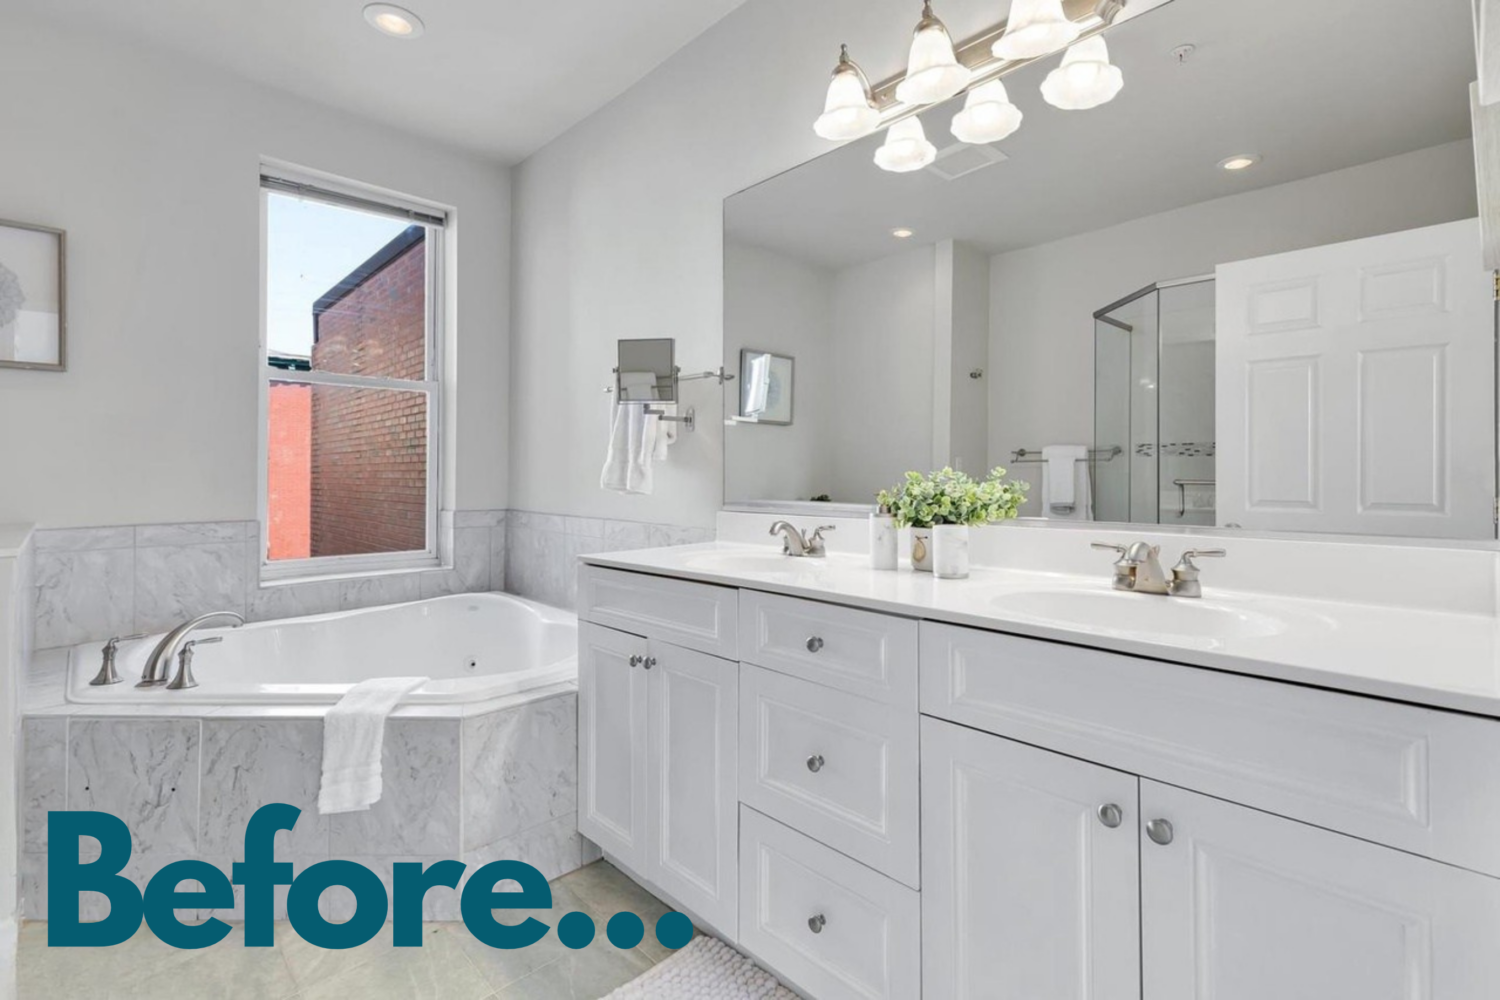
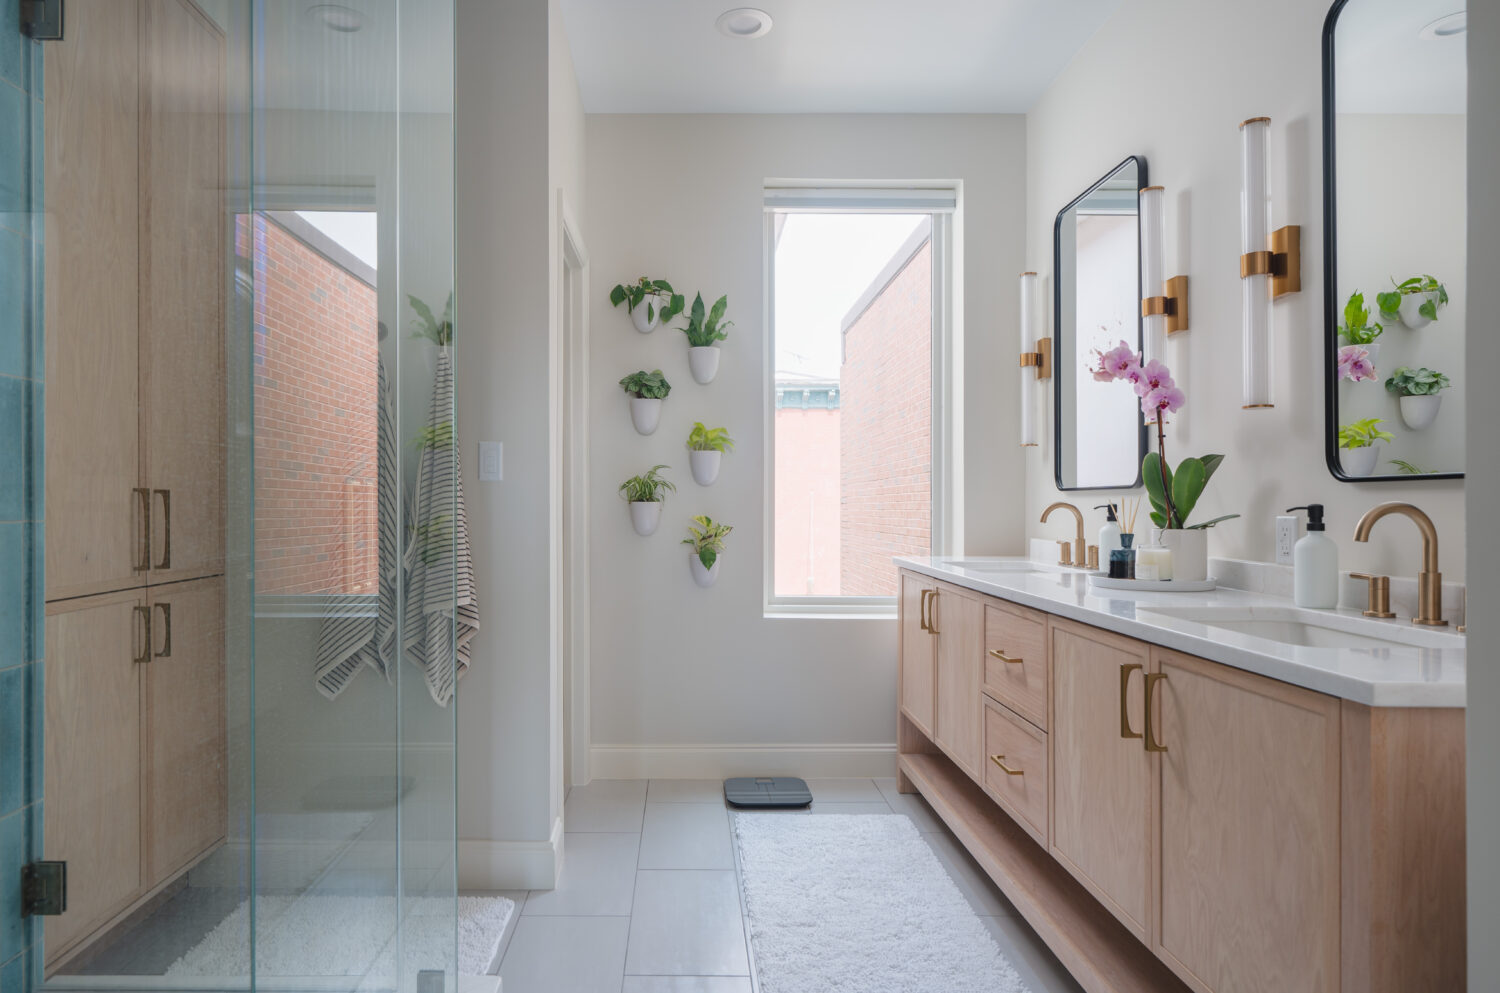
This featured Hammer renovation shows how a kitchen project can become part of a larger design-build plan, including improved flow, updated finishes, bathroom improvements, and whole-home problem-solving.
Although this project was completed in Washington, DC, the same design-build process applies to homeowners planning kitchen remodels throughout Southern Montgomery County.
See How This Kitchen Remodel Came Together
A Kitchen Designed for Better Flow, Storage, and Everyday Living
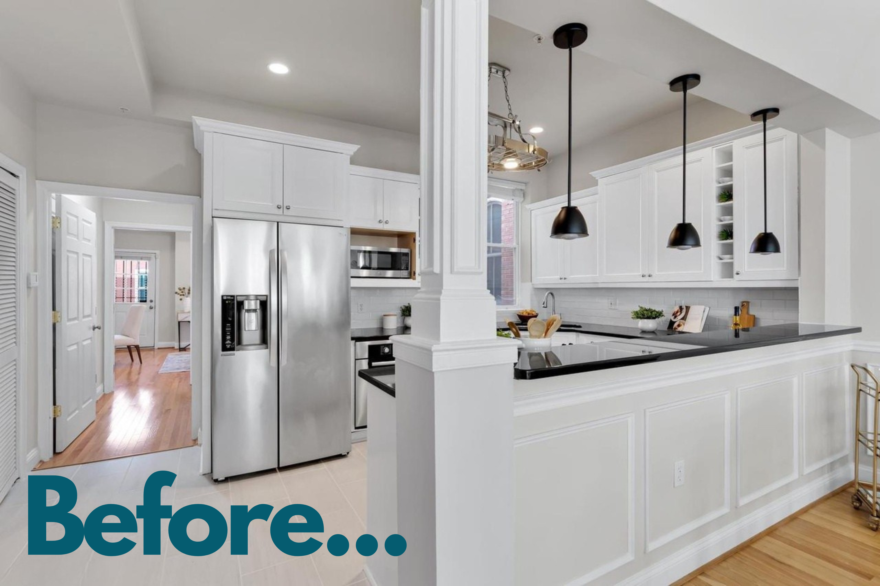
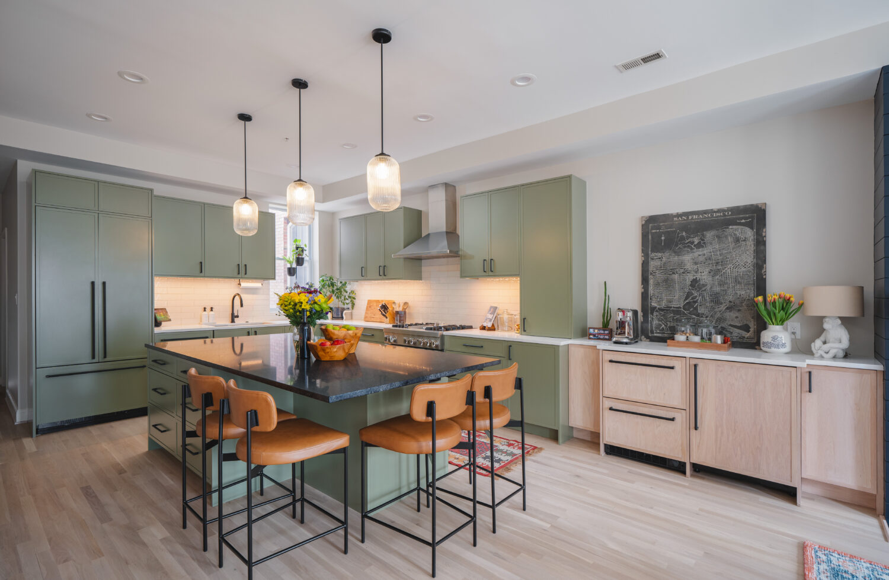
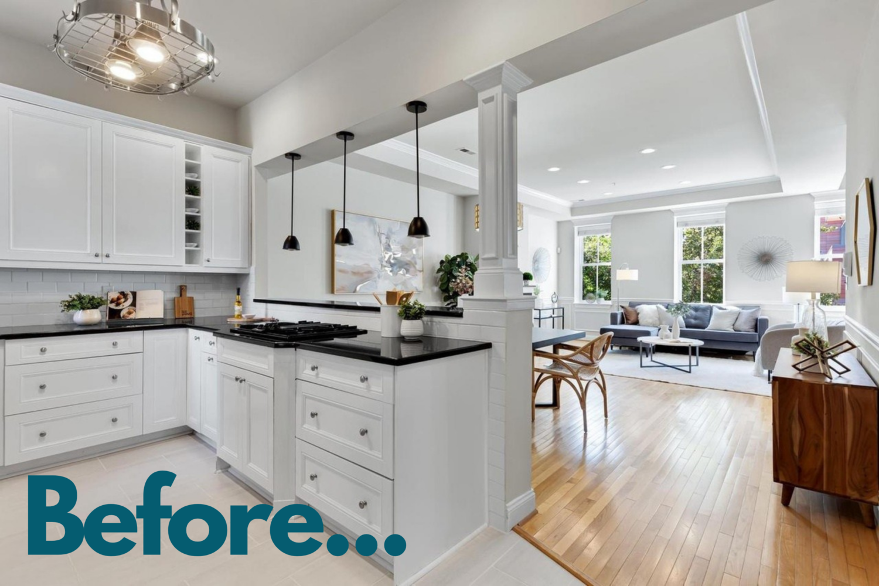
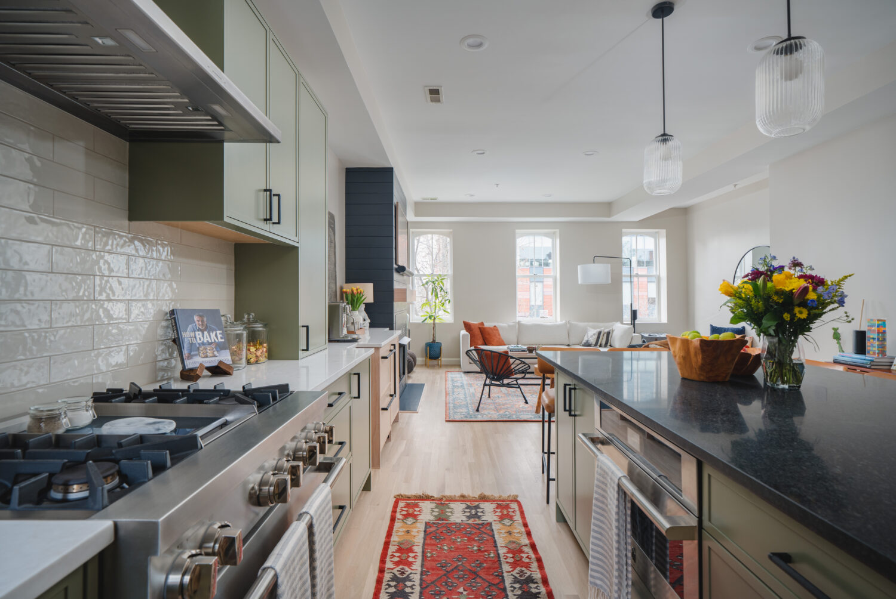
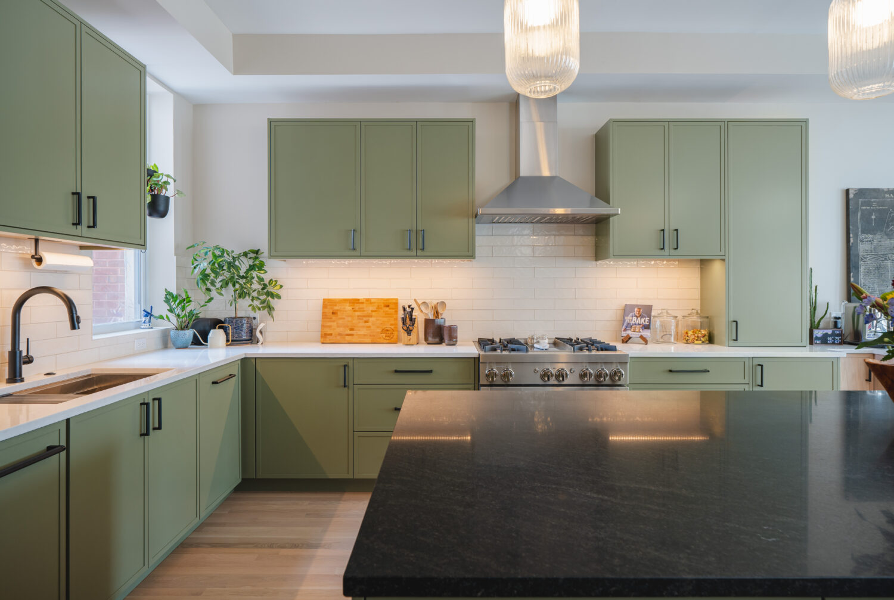
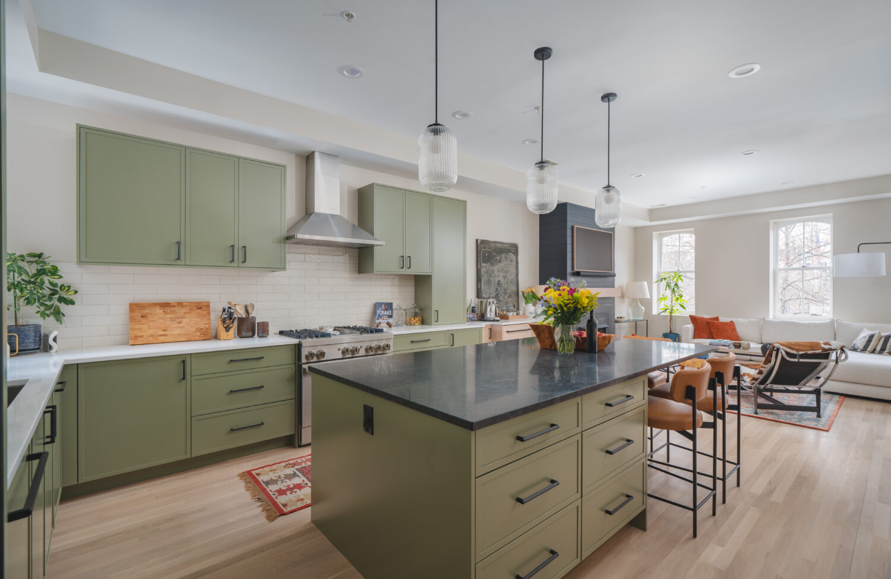
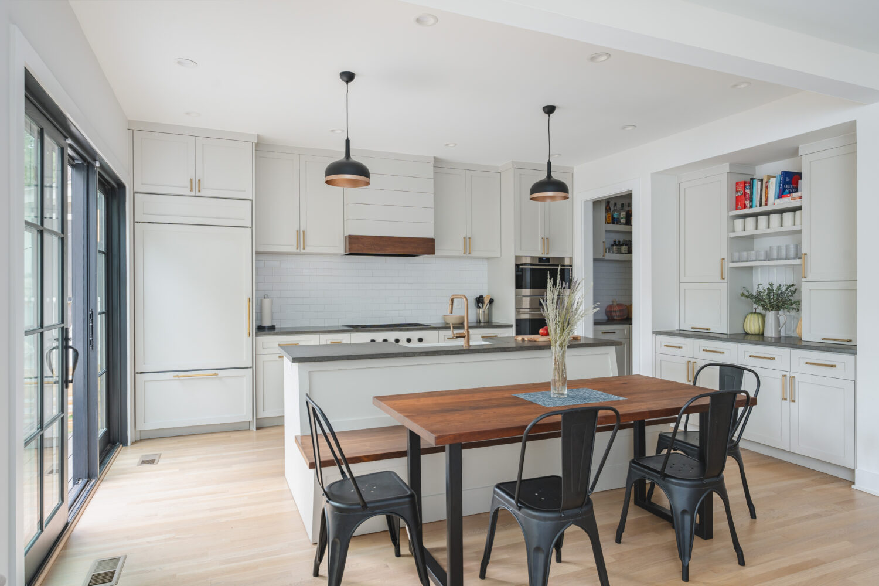
The original kitchen felt closed off and limited. By reworking the layout, opening the connection to nearby living spaces, and designing a larger island with seating, Hammer helped create a kitchen that works better for daily family life and entertaining.
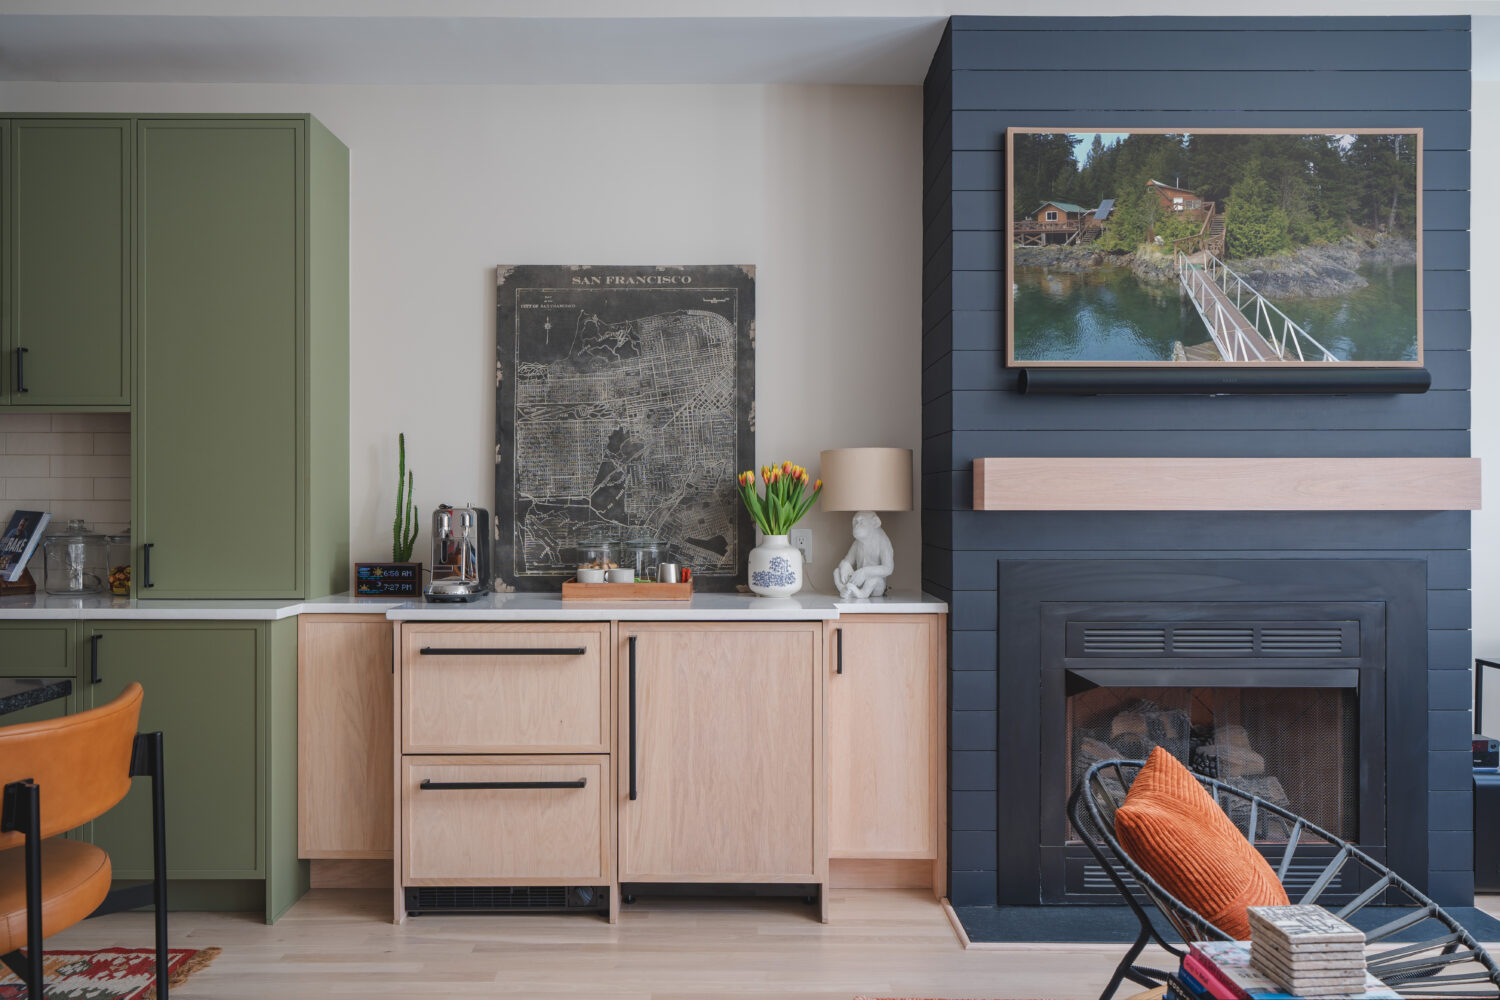
The finished kitchen includes custom cabinetry, warm flooring, premium appliances, thoughtful storage, and a layout designed around how the homeowners actually live.
This May Be the Right Fit If…
- Your kitchen feels closed off from the rest of the home.
- You want a better layout, not just new finishes.
- Your kitchen remodel may affect the dining room, living room, flooring, or stairs.
- You are comparing design-build remodelers in Potomac, Bethesda, or Chevy Chase.
- You want scope, budget, selections, and construction details worked through before construction.
When a Kitchen Remodel Becomes a Larger Planning Conversation
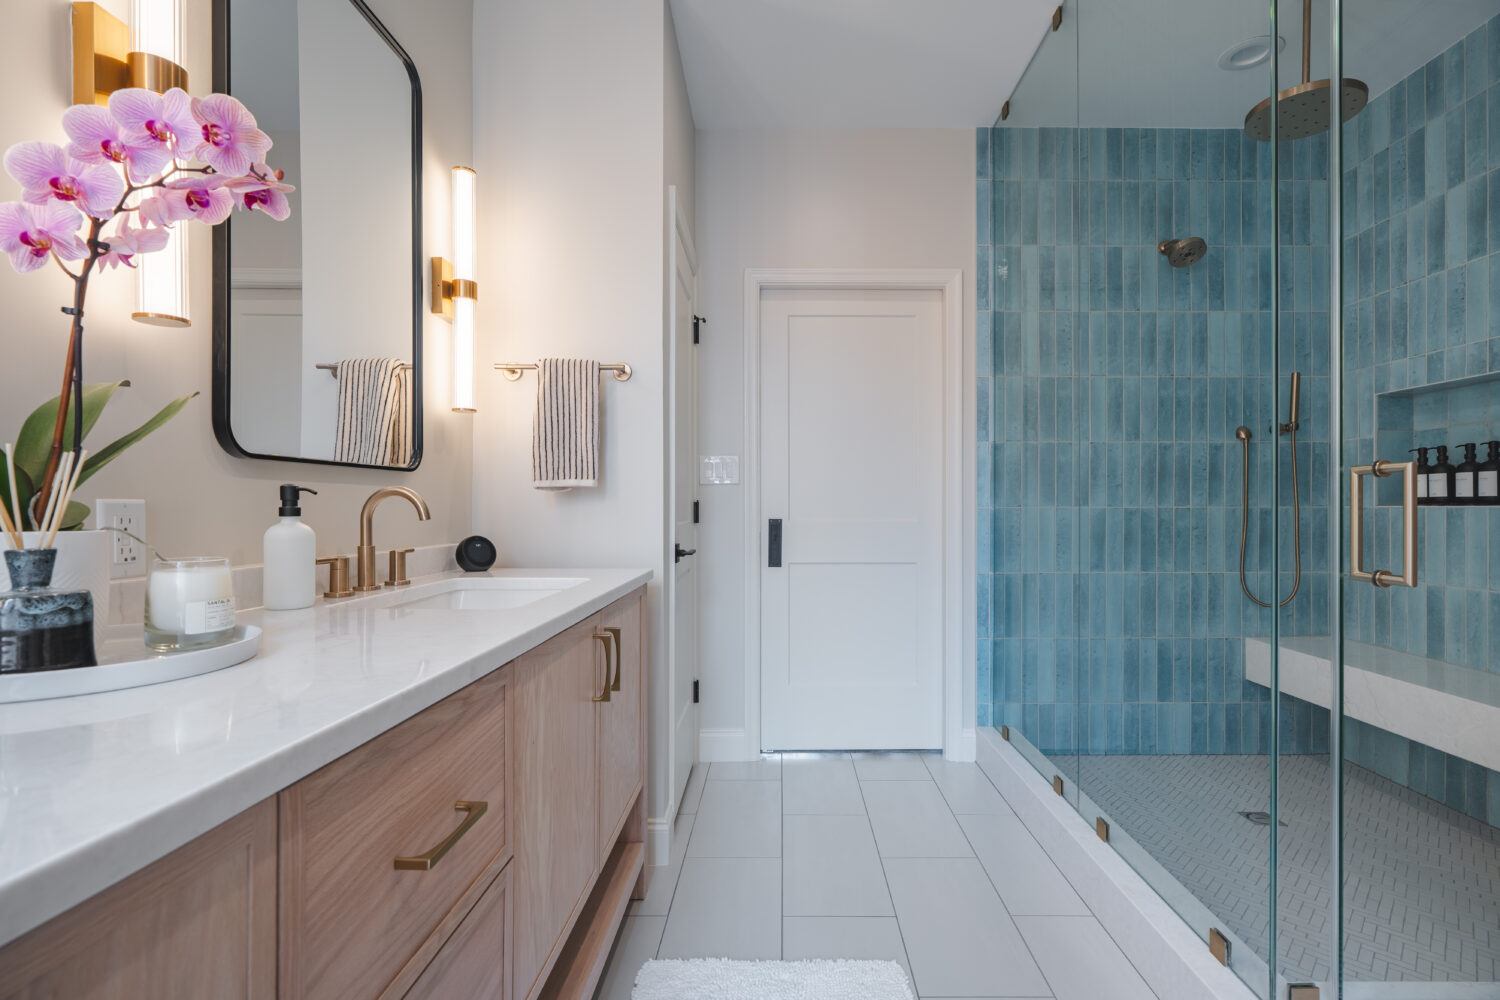
Many kitchen projects become broader renovations once homeowners see how the kitchen connects to the rest of the home. Flooring, stairs, dining areas, bathrooms, lighting, and finish updates may all become part of the planning conversation.
Hammer’s design-build process helps homeowners understand how those decisions fit together before construction begins.
Older Homes Need More Than a Pretty Design
In older homes, the real project is not always fully visible until walls, ceilings, or floors are opened. Structural conditions, mechanical systems, uneven framing, and previous renovations can all affect the final scope.
Hammer’s design-build team plans with those realities in mind, helping homeowners move from ideas to a clearer, more buildable remodeling plan.
Kitchen Design Details That Make the Home Feel Finished
A successful kitchen remodel is not just about the layout. The details matter too — cabinetry, flooring, lighting, appliances, storage, hardware, tile, paint, and how the new kitchen connects visually to the rest of the home.
Hammer helps homeowners think through these selections early, so the finished space feels intentional, cohesive, and appropriate for the home.
A Clearer Remodeling Process From Design to Construction
Kitchen remodels can become stressful when design, budget, selections, and construction planning are handled separately. Hammer’s design-build process brings those pieces together earlier, helping homeowners understand the scope before construction begins.
From the first consultation through design, proposal, construction, and final punch list, our goal is to make the process organized, communicative, and easier to understand.
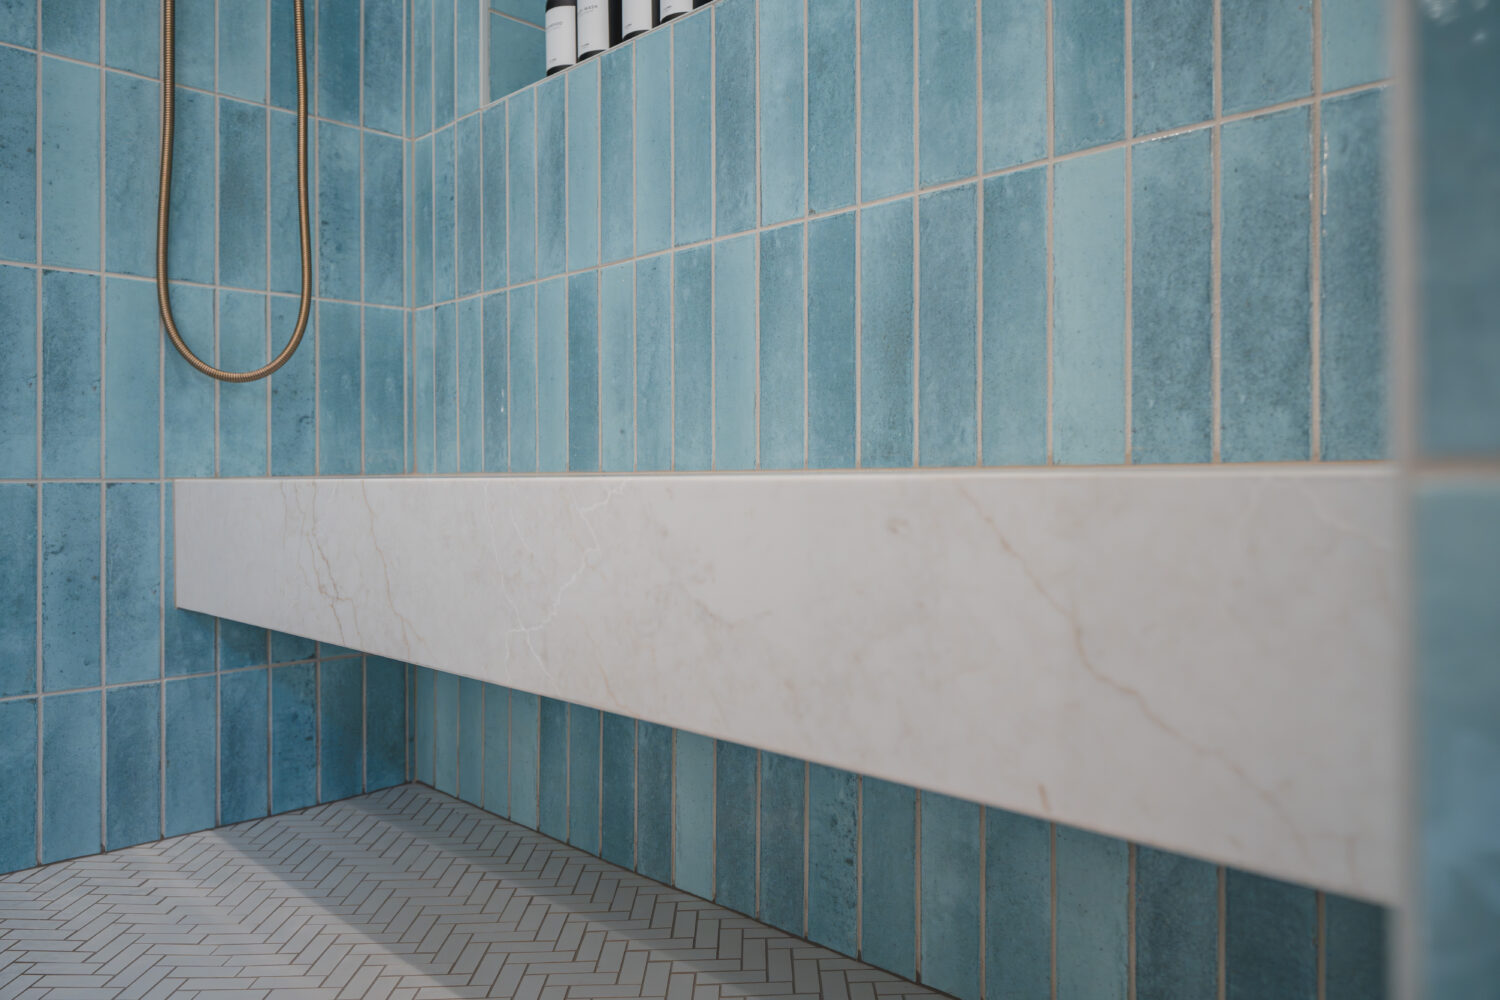
What do Actual Clients Say About Hammer?
A Washington DC Remodel Success Story
“We felt like we were working with one consolidated team throughout the entire process. We knew exactly what to expect along the way and that made us give us comfort...We weren't living with anxiety.”
Long Awaited Bethesda Kitchen Done Right
"We would recommend them and our experience was very good, so yeah, I don't know that it gets better than that. I mean, I've done a bunch of kitchens and a bunch of bathrooms."
1918 Home Renovation With Lasting Impact
“The quality of the work is just like every detail of the house, the trim, the floor, it's just so well done and yeah we couldn't be happier with it.”
Want to see how we can transform your home through a new design and remodel?
Kitchen Remodels Are Easier When the Plan Comes First
At Hammer Design Build Remodel, we understand the challenges homeowners face when planning a kitchen renovation in Potomac, Bethesda, Chevy Chase, and nearby Montgomery County communities.
A kitchen remodel often affects more than one room. Layout changes, flooring transitions, cabinet decisions, lighting, appliances, structural questions, and budget expectations all need to be worked through before construction begins.
Our design-build process helps bring those pieces together early, so you can move forward with a clearer scope, better planning, and a team that understands both the design and construction side of the project.

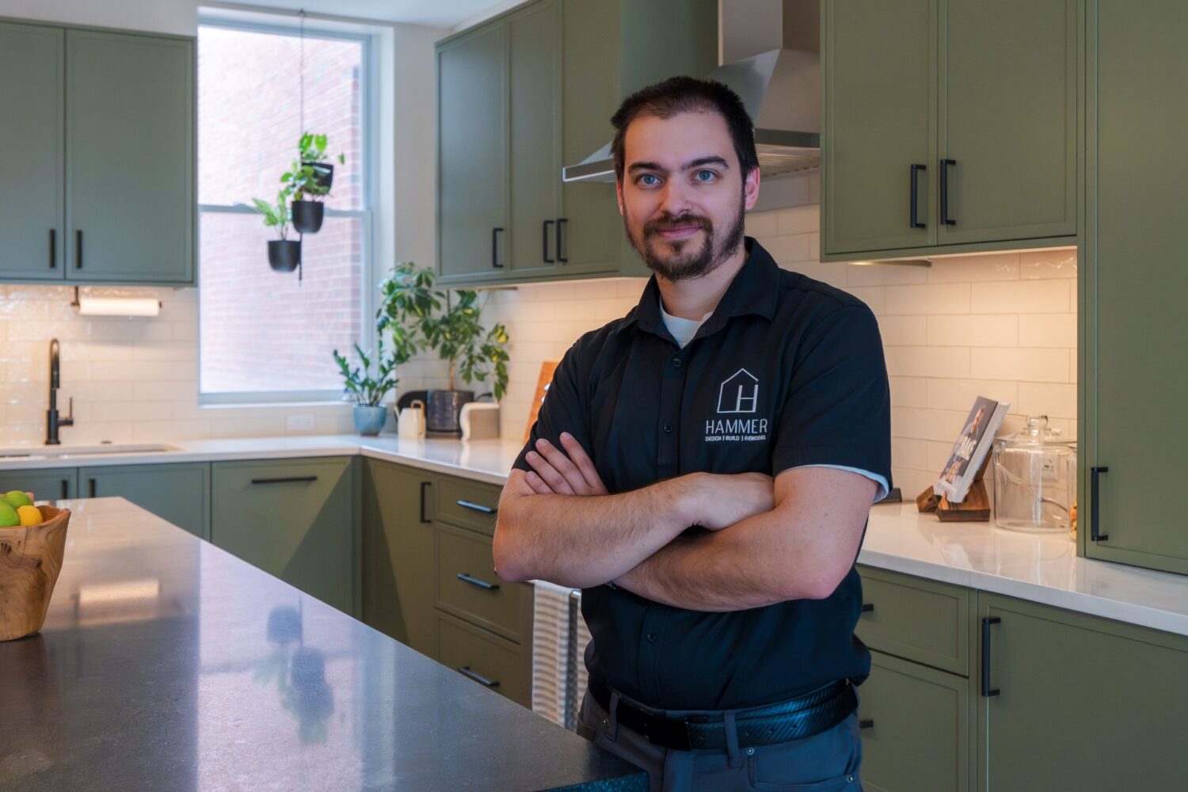
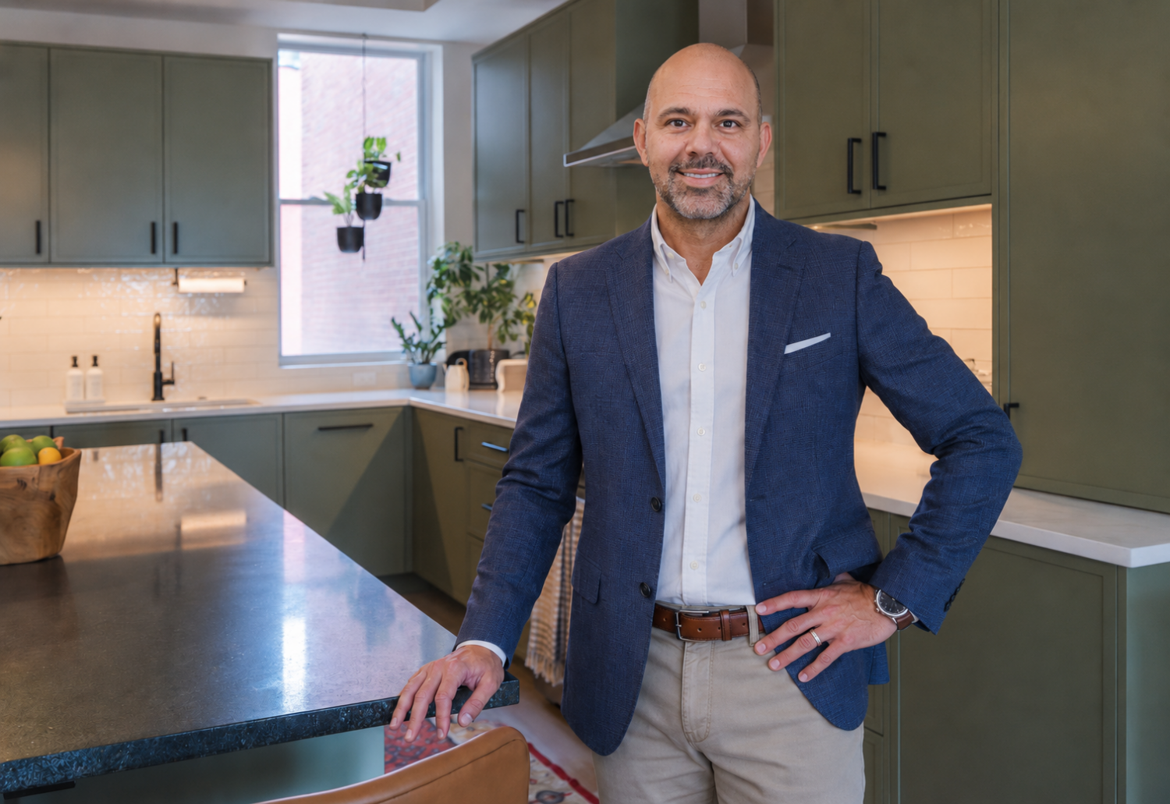
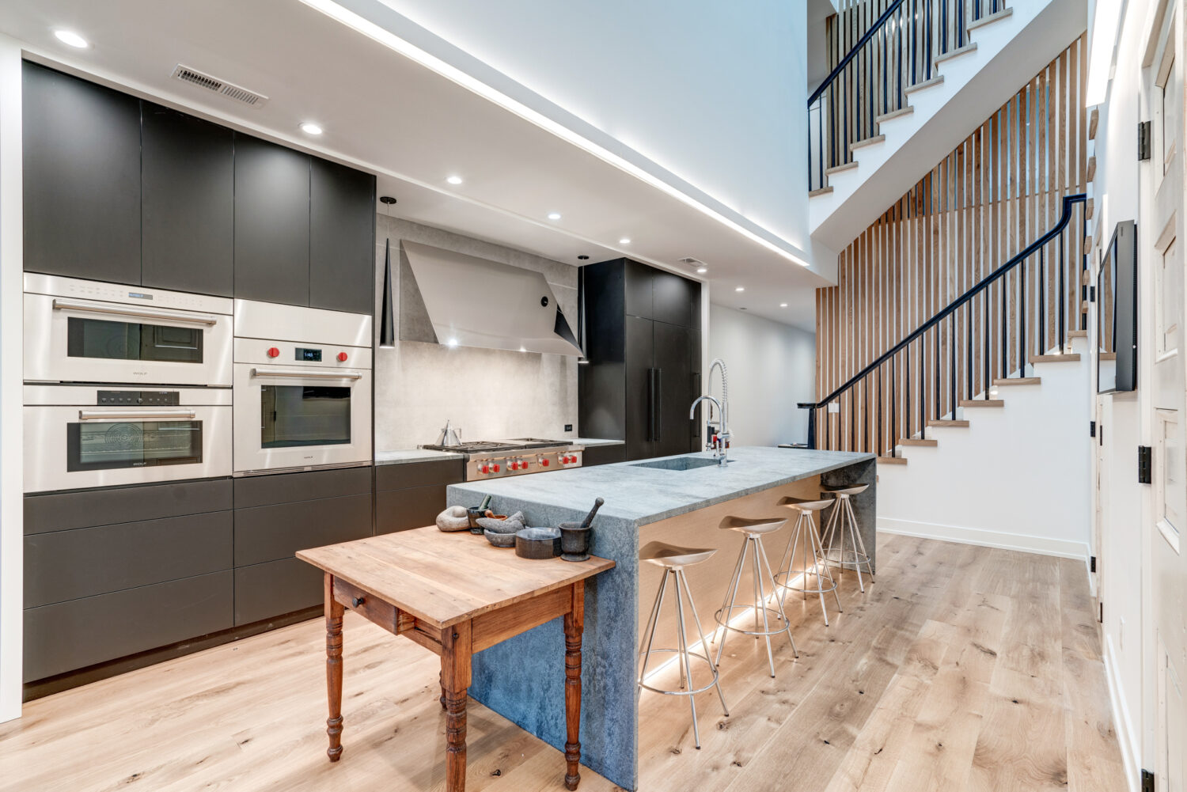

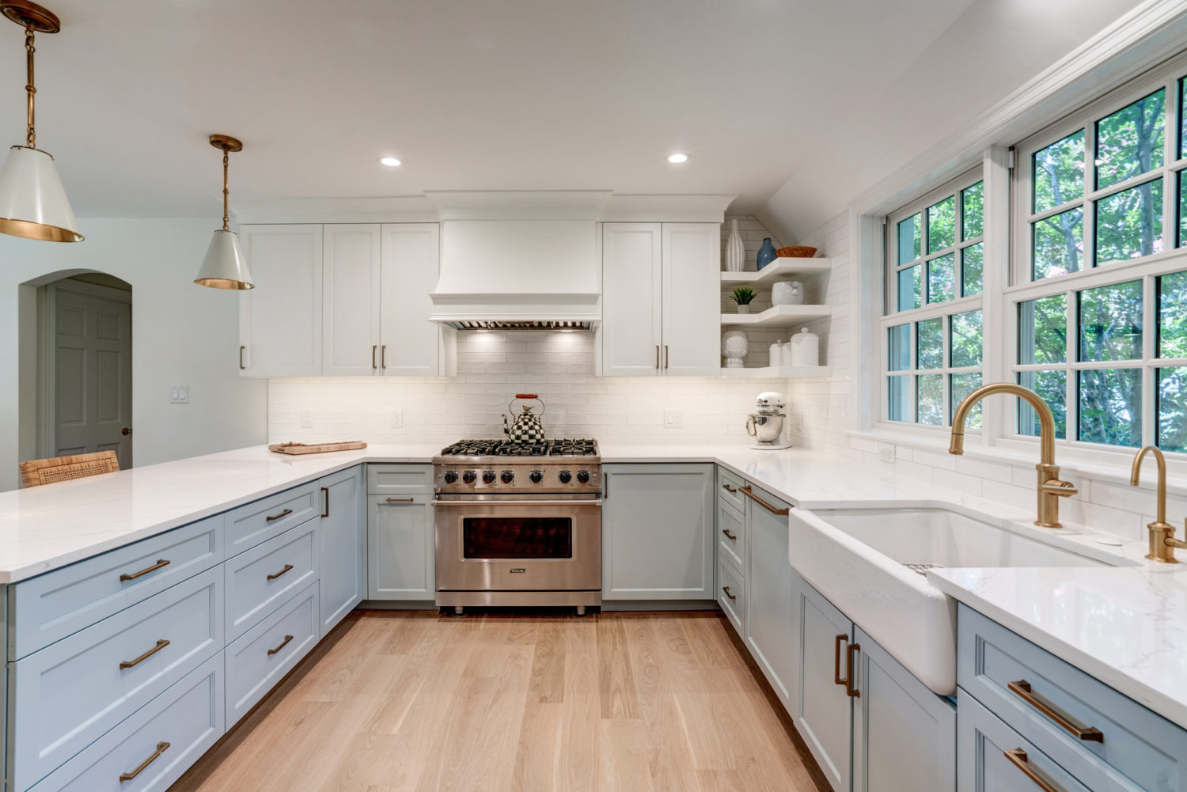

Just a few of our favorite projects from around town!

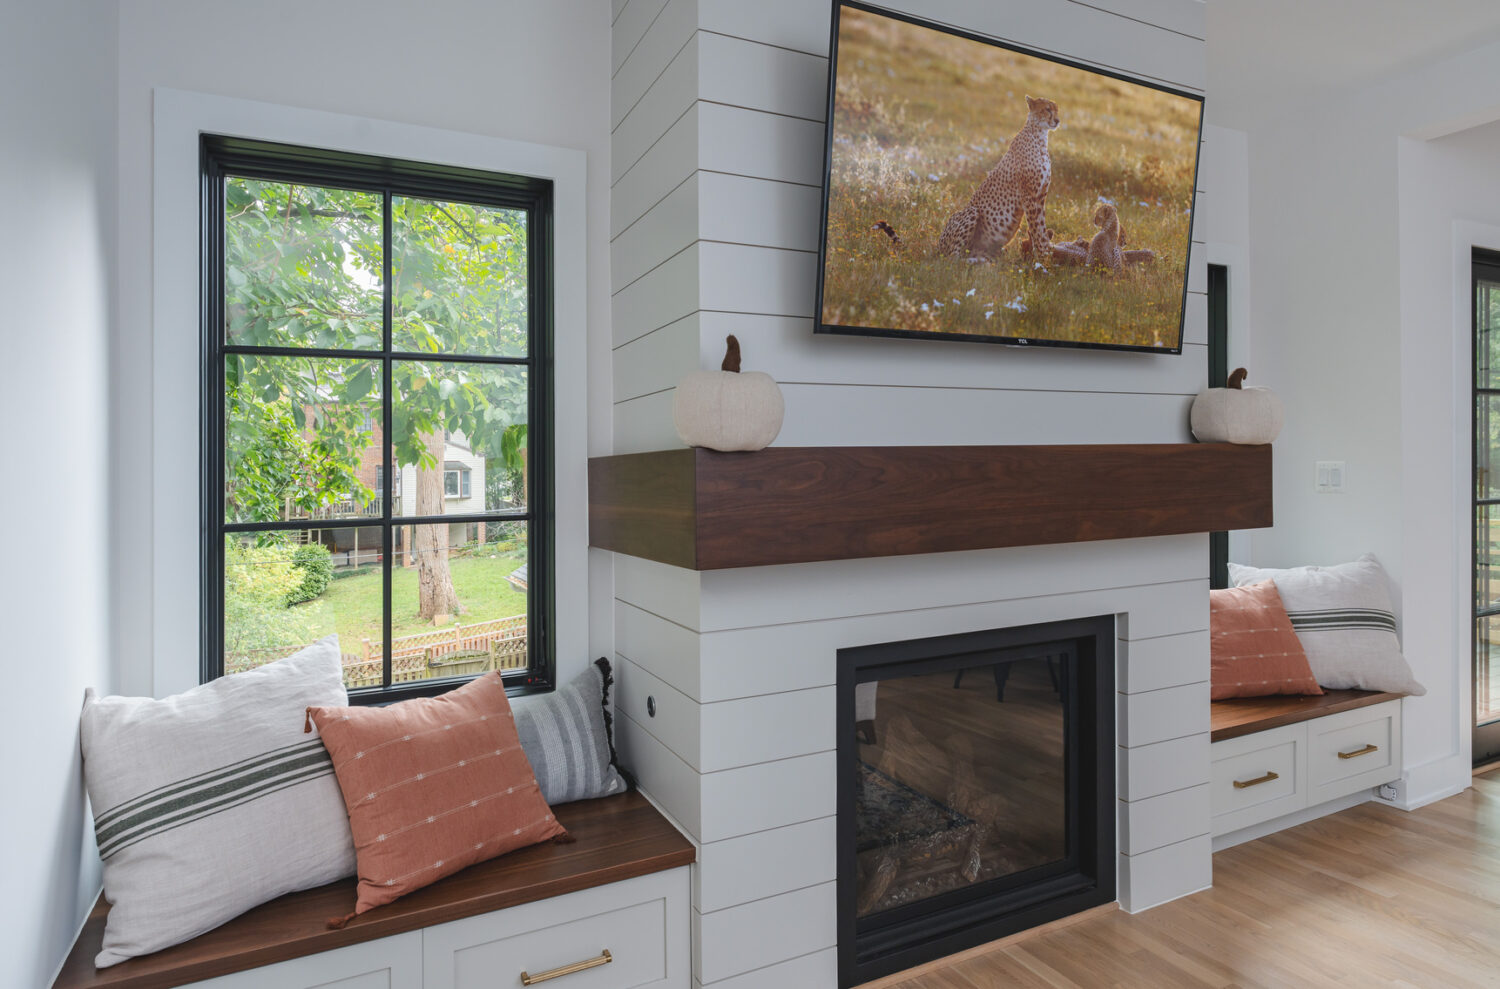


Why do Homeowners Choose Hammer?
Design + Construction Together
Your remodel is planned with both design goals and construction realities in mind from the beginning.
Clear Planning Before Construction
We help define scope, budget, selections, and feasibility before your project moves into construction.
Experience With Older Homes
Many DC and Montgomery County homes require thoughtful planning around structure, systems, layout, and previous renovations.
How to Start Your Kitchen Remodel With Hammer
Step 1. Request a Consultation
Fill out a contact form on this page, email us at Hello@hammerbygb.com, or call us at (202) 559-3990. We'll reach back out to you by the next business day!
Step. 2. Introductory Call
We'll have a brief 5 to 10 minute phone call to collect more details on your home and potential project, then connect you with the a Hammer designer for your renovation.
Step. 3 Virtual Design-Build Meeting
We want to do our homework! We'll start with detailed 45 to 60 minute deep dive meeting with your senior designer to get ready for planning a visit to your home.
Step. 4 Design Agreement
After visiting your home, and deciding if Hammer is the right fit, we'll get started a thorough design development program. No basic sketches or concepts! We will be creating detailed measurements, floor plans, 3D renderings, and scopes of works. We do WAY more than our competitors, and provide all the info you need to make a decision on your renovation in the first design development stage!
Here's What You'll Get With Hammer
Personalized, expert design ideas and layouts
Choose from industry's best fixtures, finishes
A team focused on getting it right the first time
Seamless coordination of your design choices throughout construction
Expert project management from start to finish
Honest, consistent communication always
Skilled craftsmen who take pride in their work
A stunning home you’ll love for years to come
Ready to get started?
Kitchen Remodeling in Potomac, Bethesda, Chevy Chase & Nearby Maryland
Hammer Design Build Remodel works with homeowners in Southern Montgomery County and Washington, DC, including Potomac, Bethesda, Chevy Chase, Kensington, North Bethesda, Cabin John, and Glen Echo.